Project
Nordic Retreat
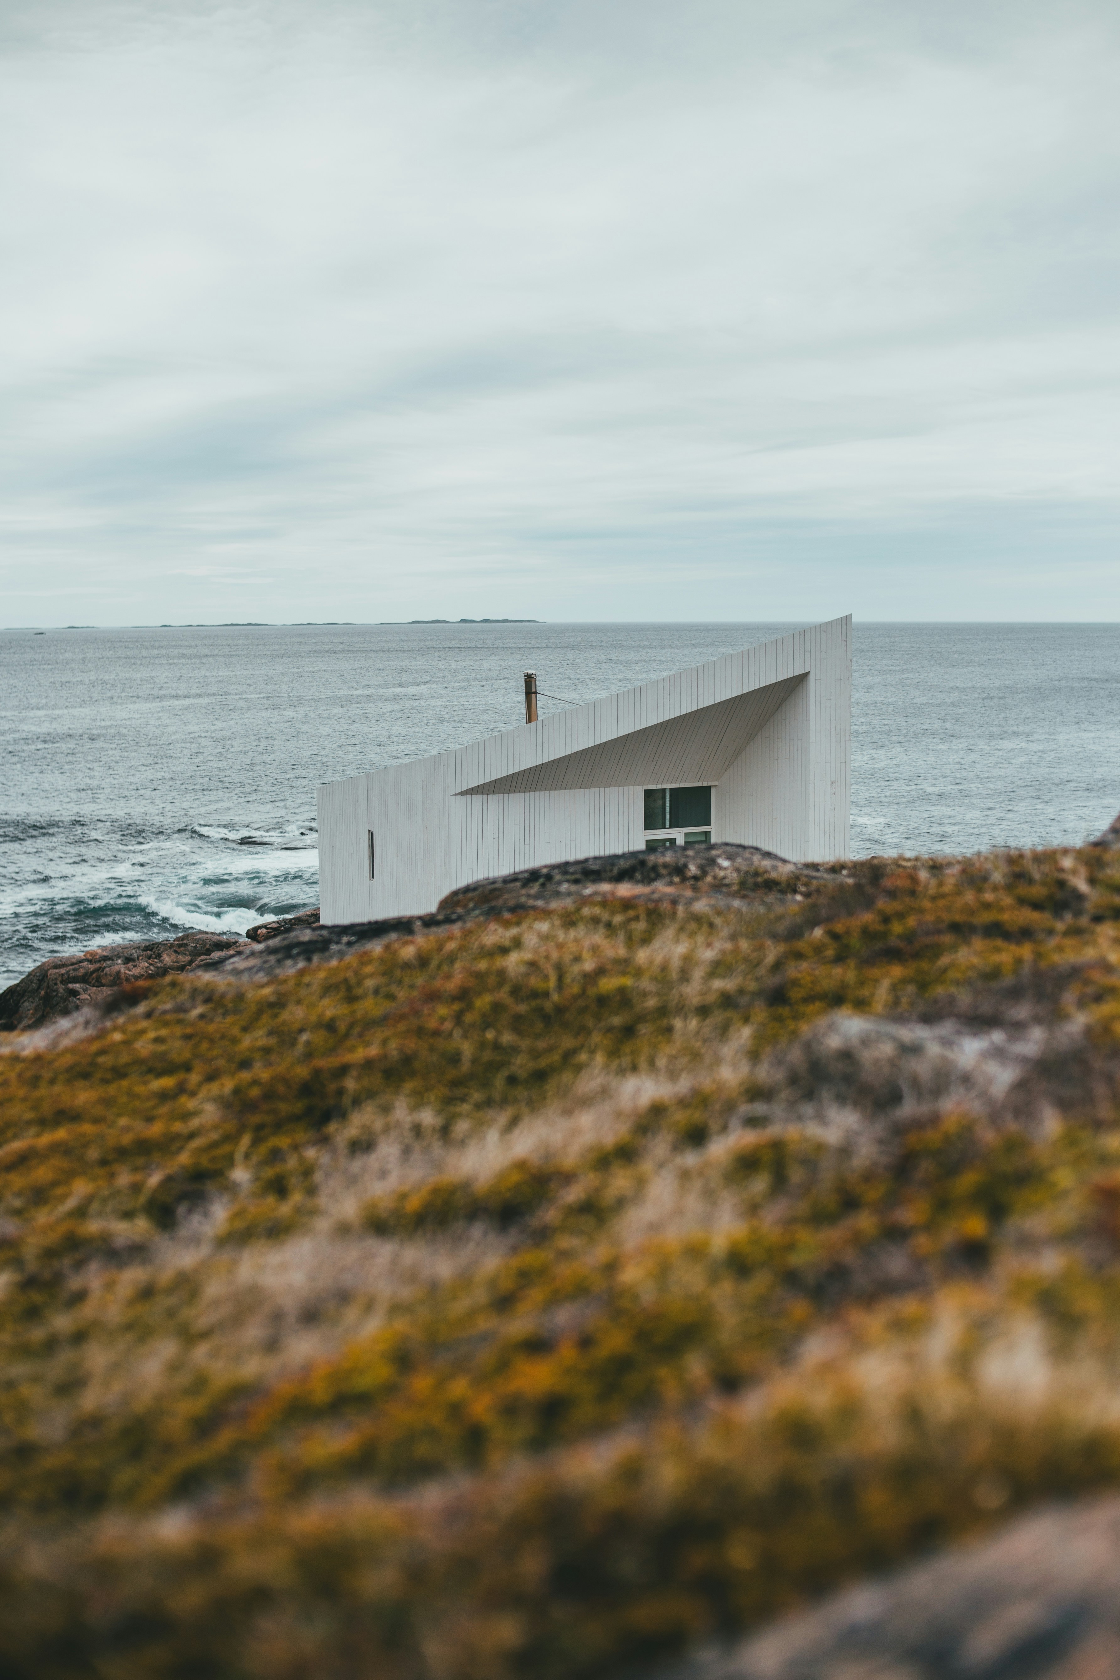
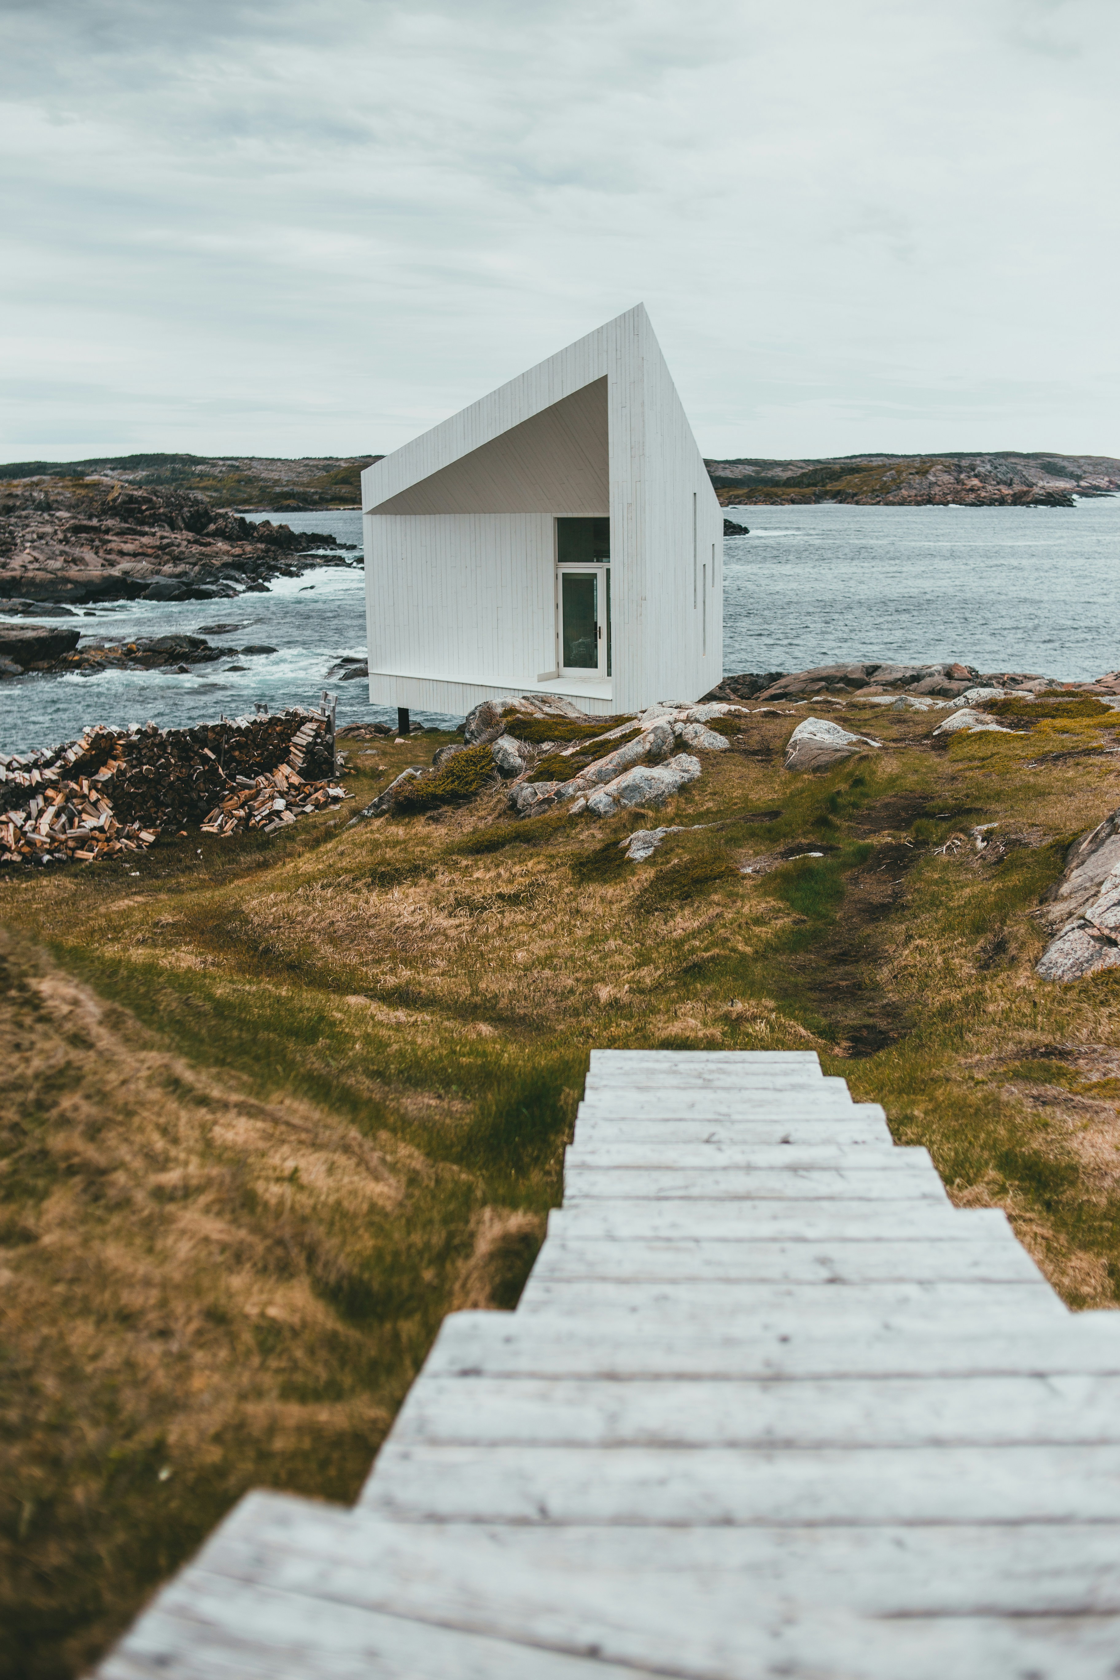
A minimalist sanctuary that embraces hygge living and the quiet beauty of the Scandinavian forest.
Visit the website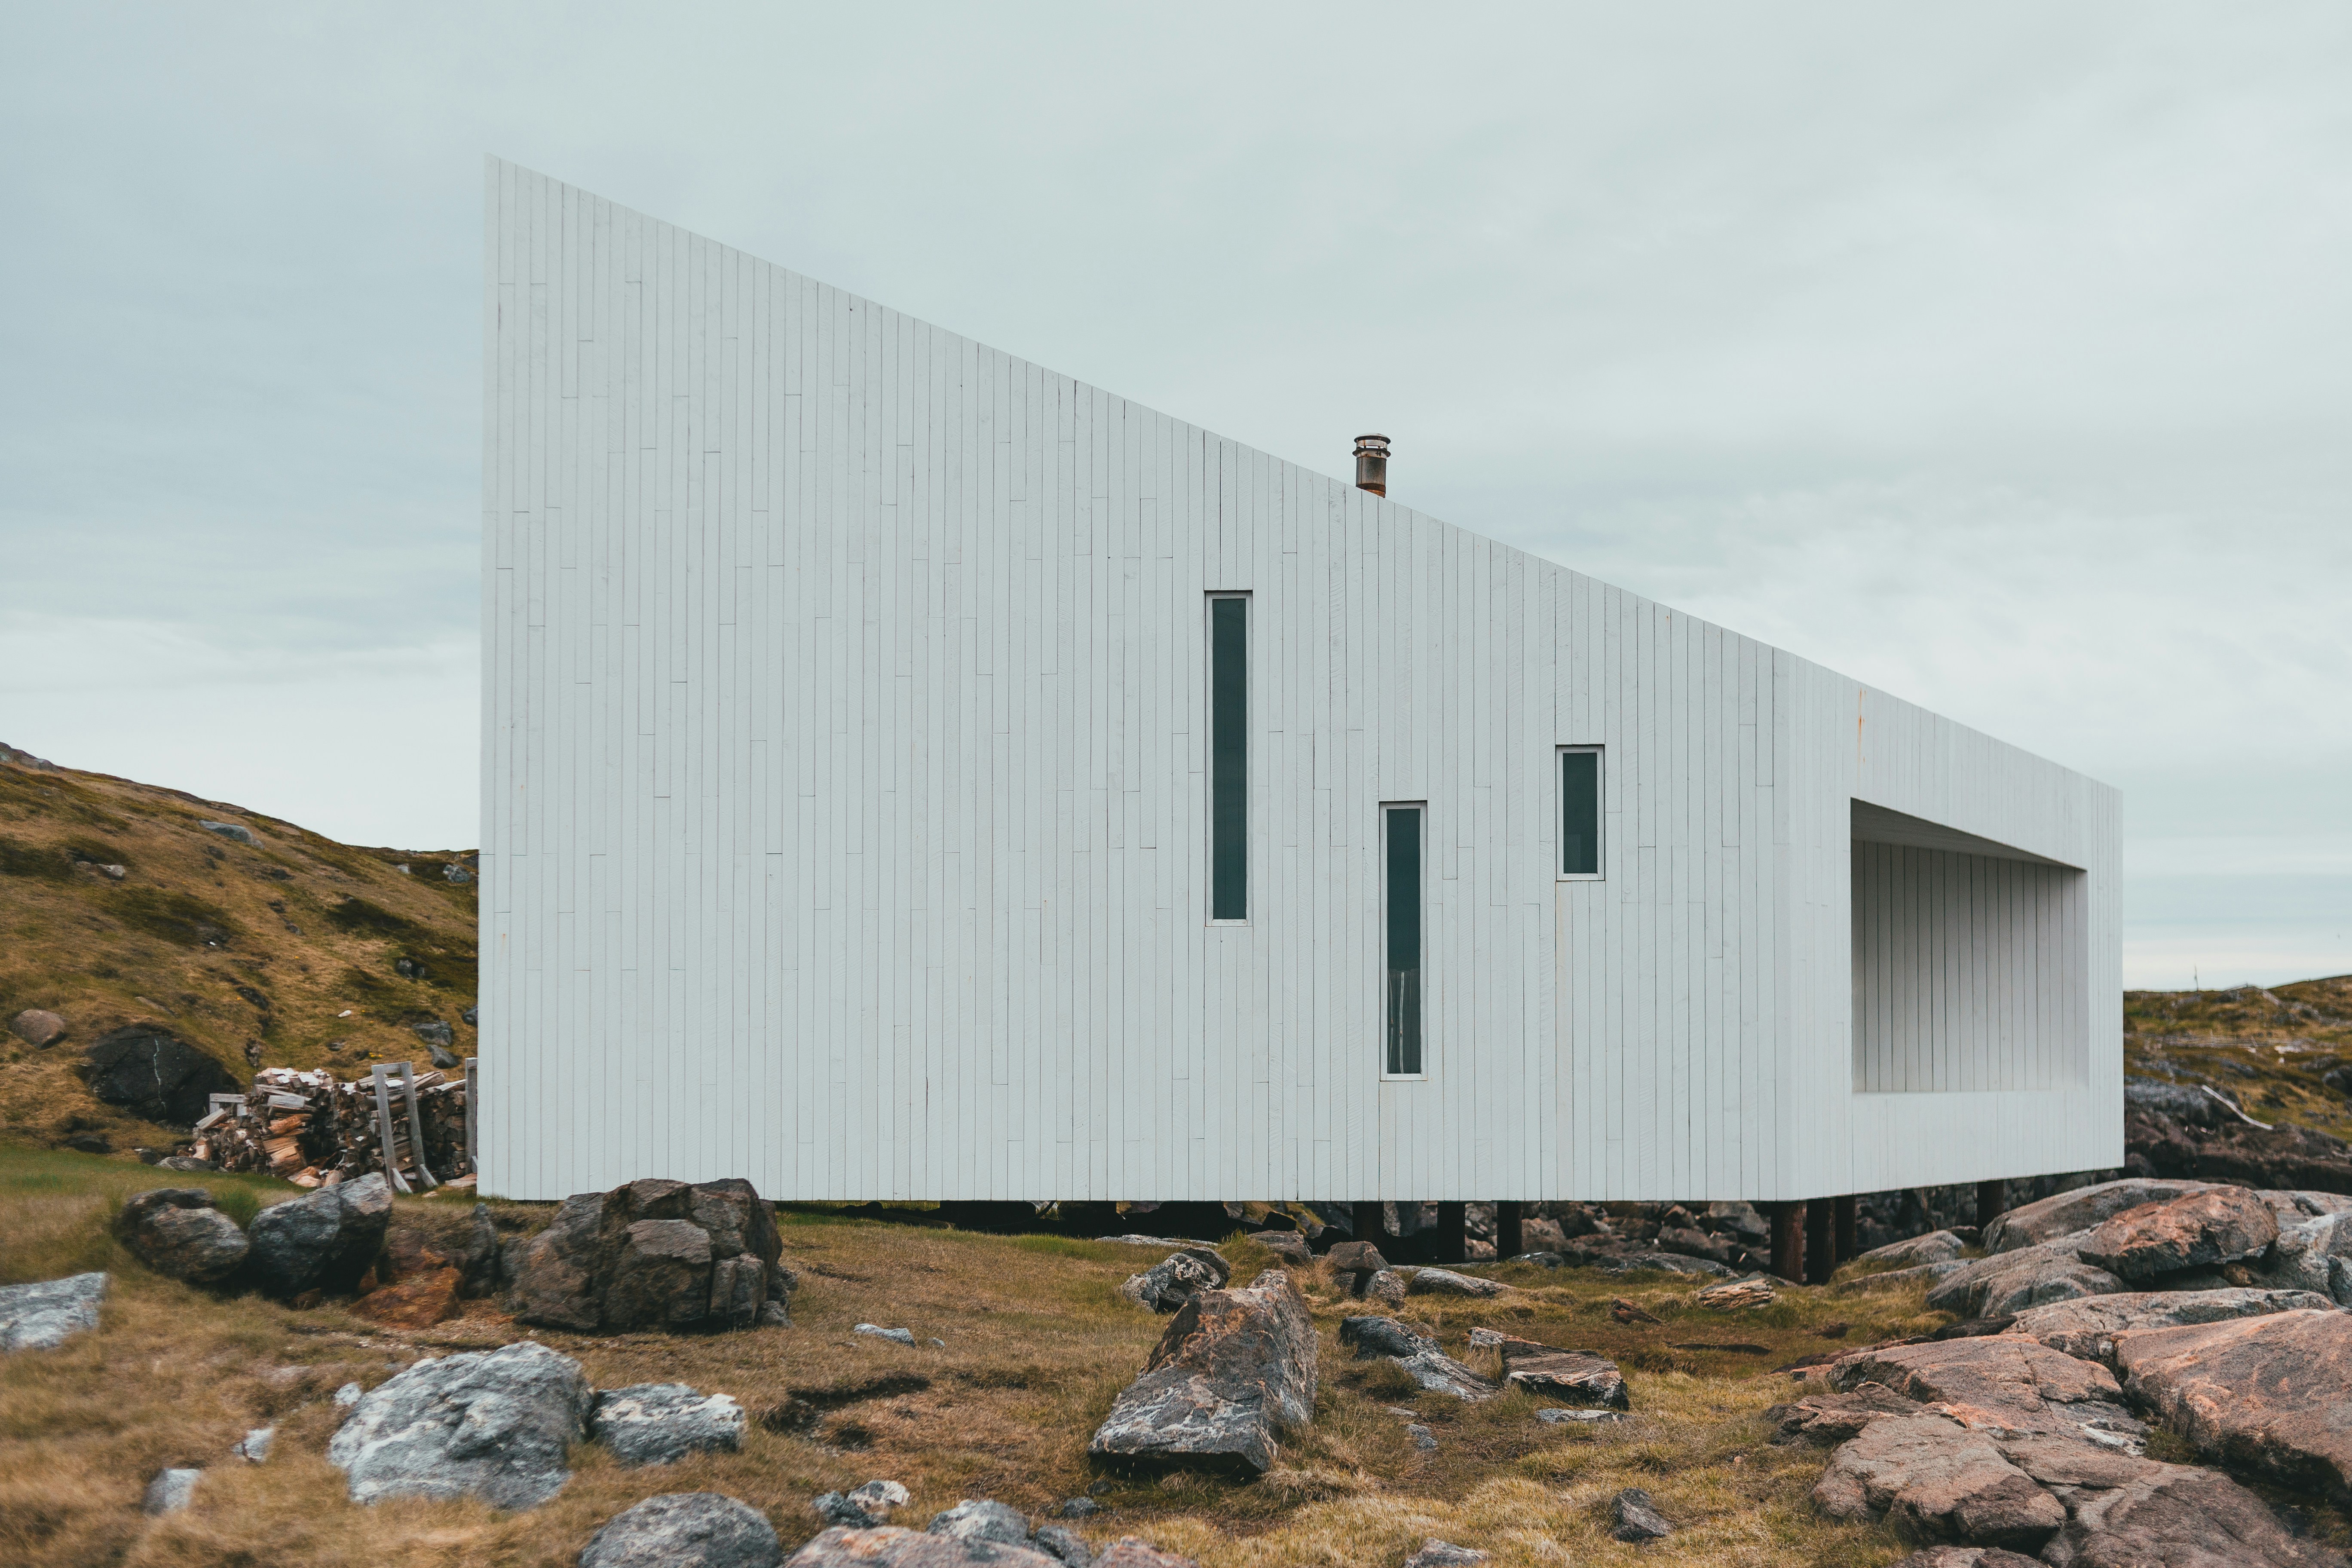
Nestled among birch and pine on a quiet Norwegian lakeside, this 380 sq ft tiny home distills Scandinavian design to its essence. Light timber framing and triple-glazed windows maximize natural light during long winters, while a compact footprint leaves the surrounding forest undisturbed.
Every square meter is considered—built-in storage, a fold-down dining table, and a sleeping loft create flexible living without compromise. Heated by a single wood-burning stove and powered by rooftop solar, the retreat operates fully off-grid, embodying the Scandinavian values of simplicity and environmental harmony.
ClientPrivate Residence
LocationØstfold, Norway
Year2024
ScopePrefab Design, Sustainable Materials, Off-Grid Systems